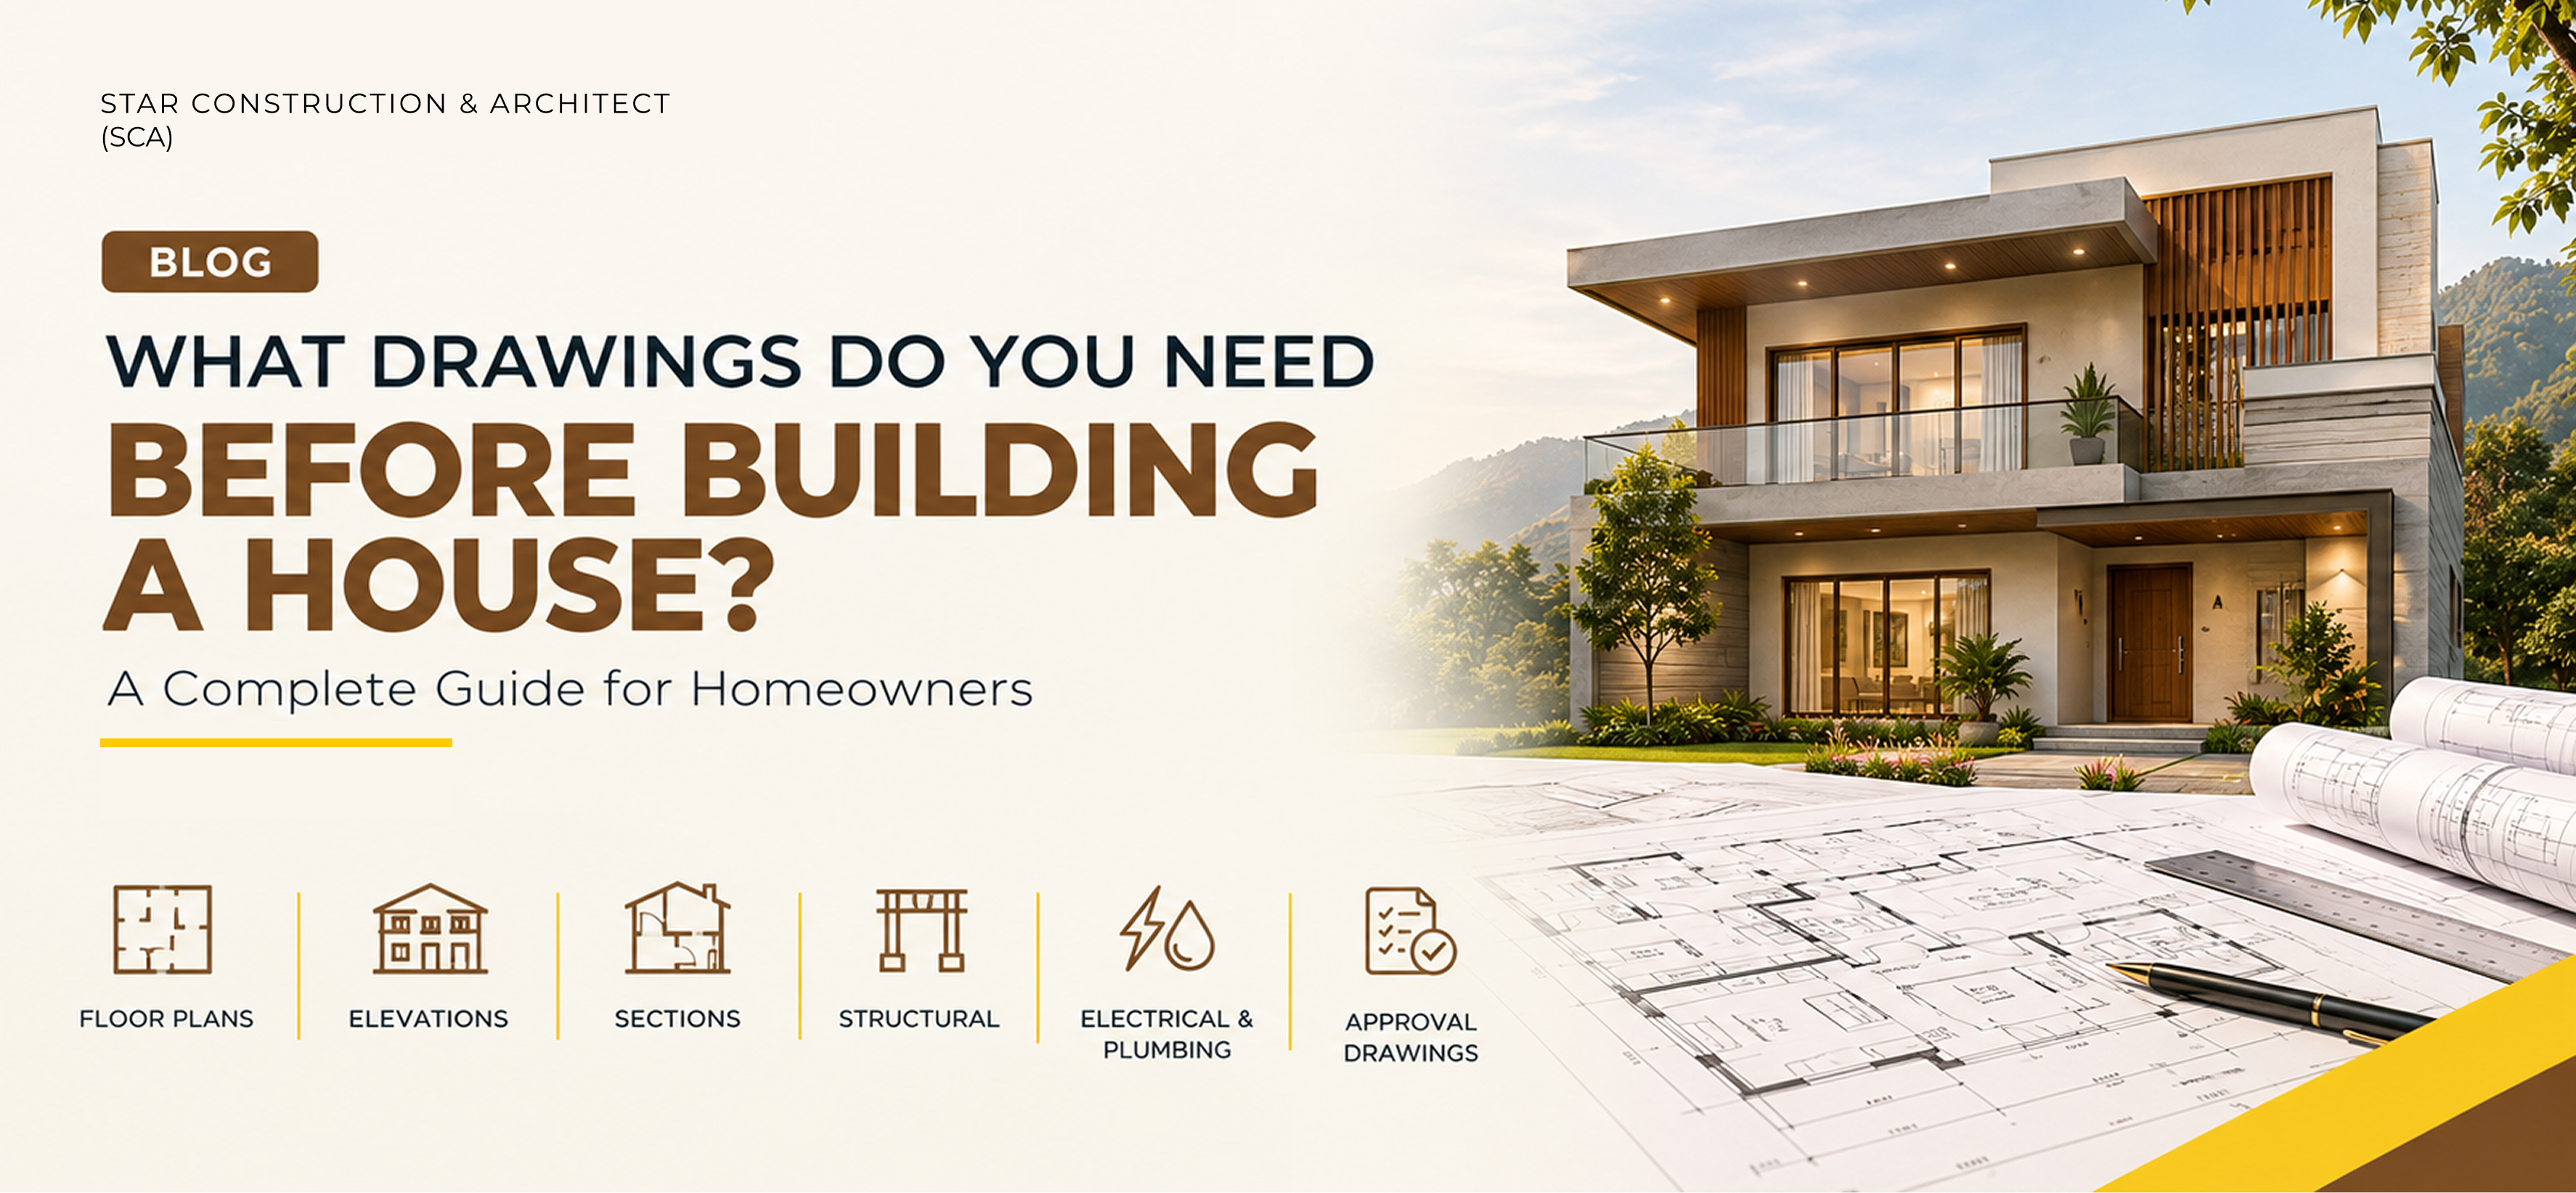
What Drawings Do You Need Before Building a House? | Haldwani
21 Oct.


Published on 17 Aug
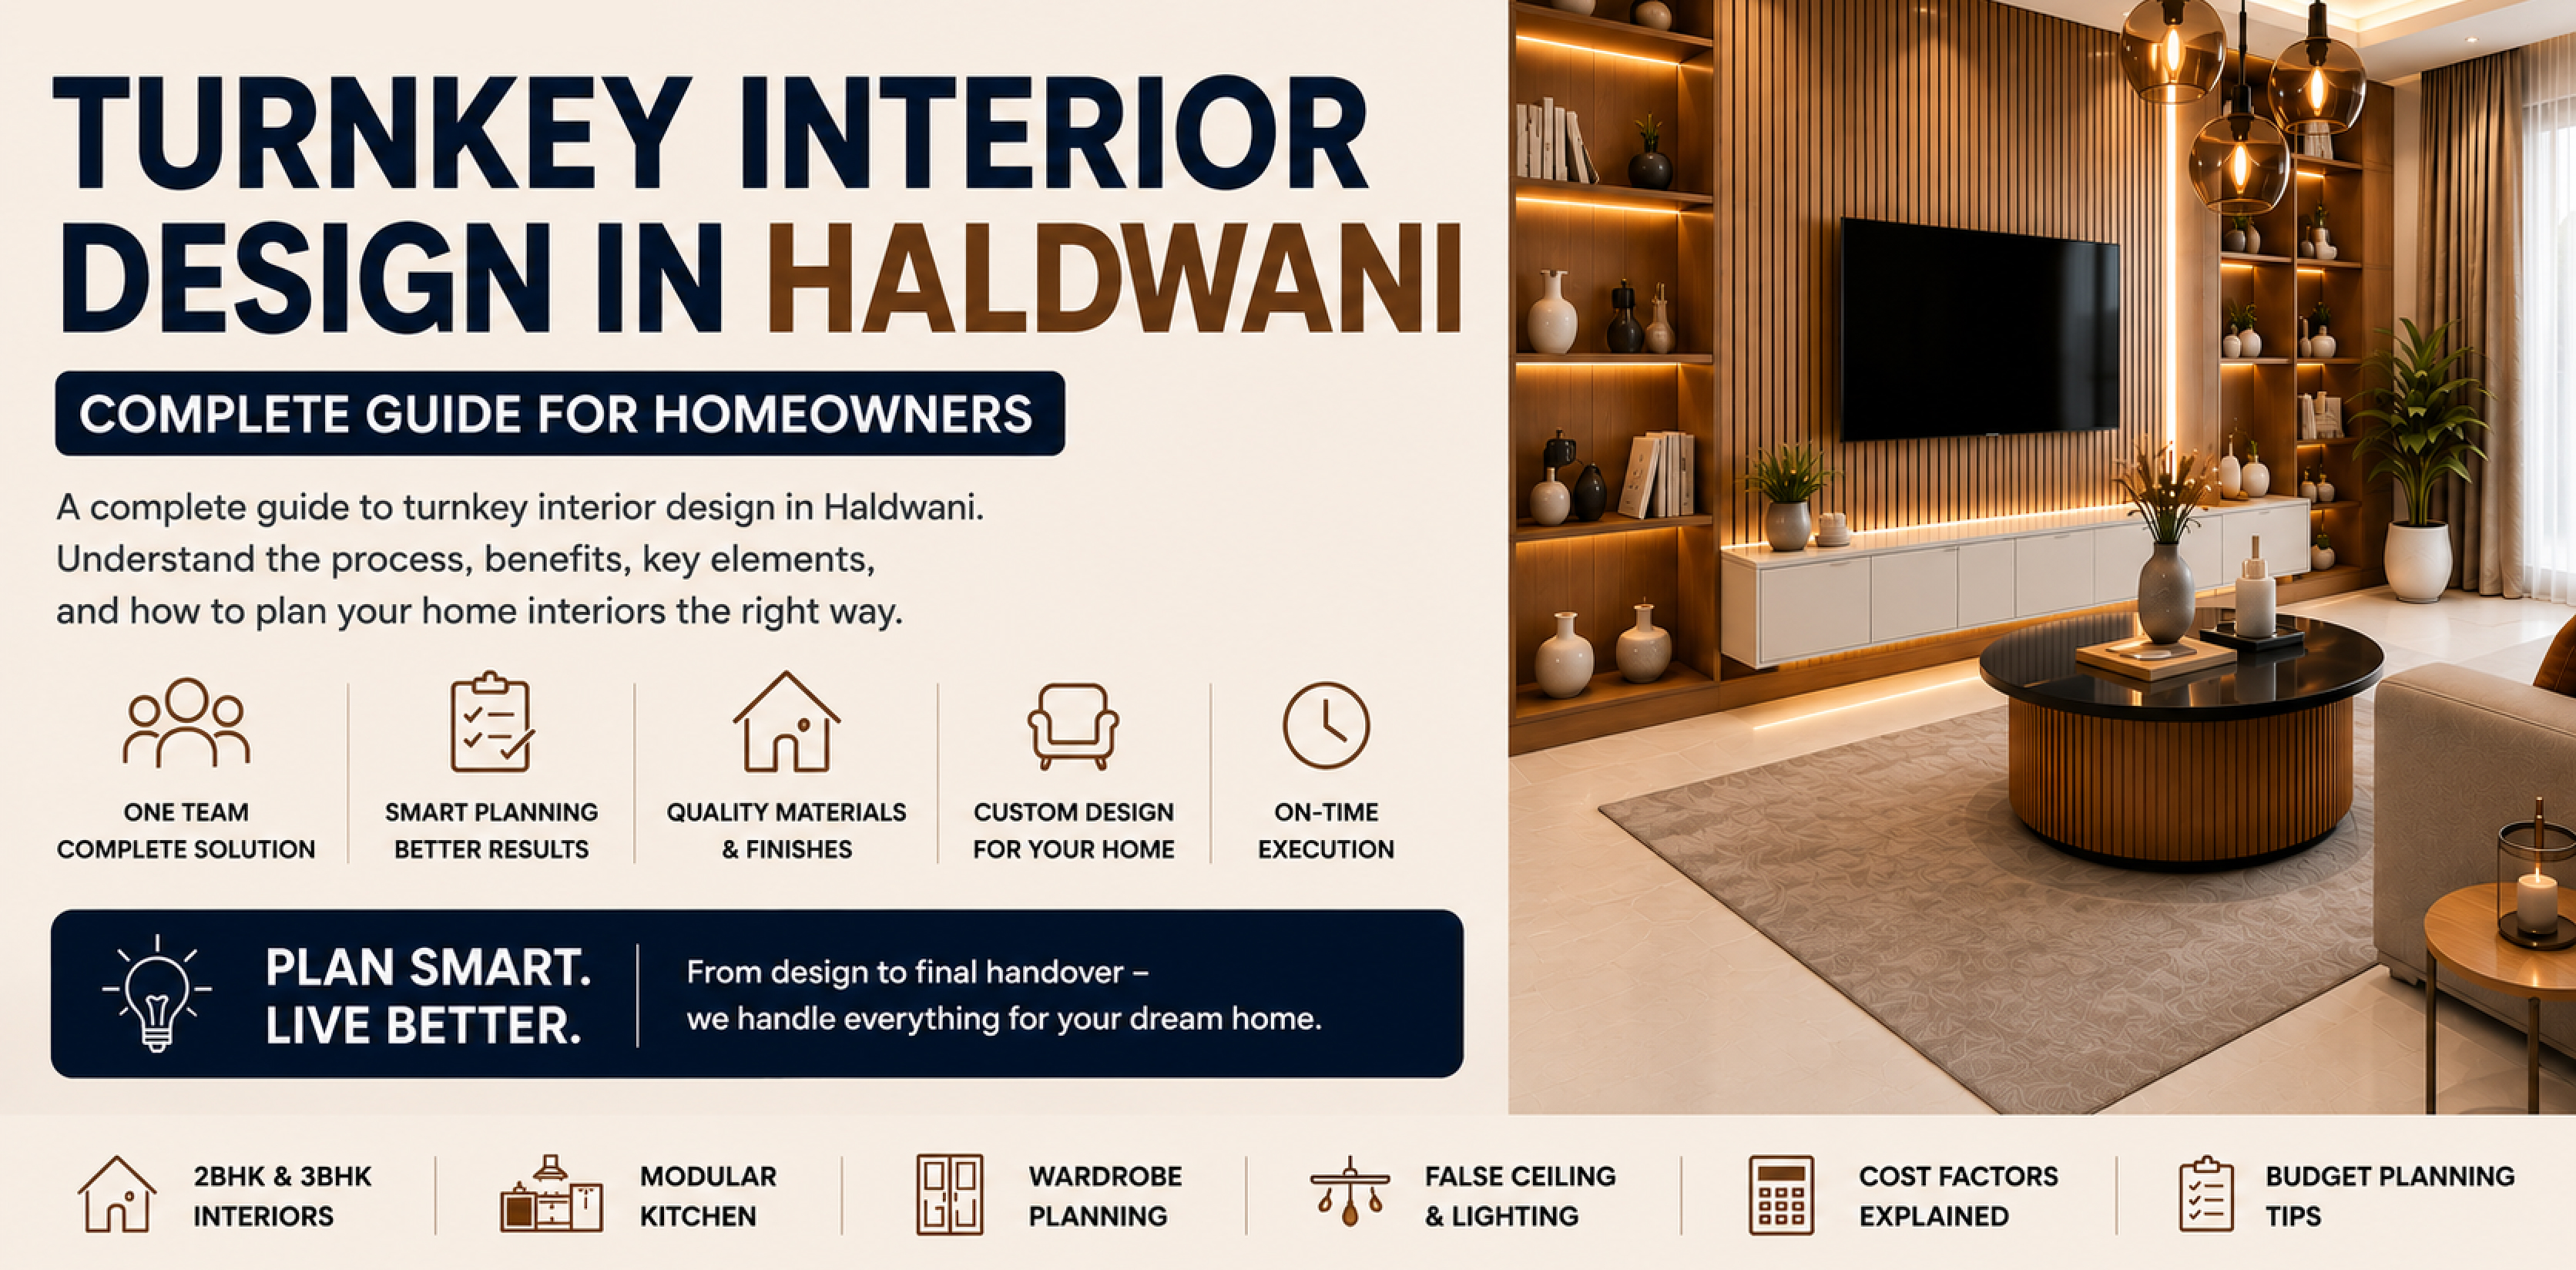
Planning the interiors of your new home can be exciting, but managing different contractors for carpentry, electrical work, false ceiling, painting, modular kitchen, furniture, and lighting can quickly become complicated. This is why turnkey interior design in Haldwani is becoming a practical choice for homeowners who want a more organized and hassle-free interior project.
A turnkey interior project means one professional team manages the interior work from design and material selection to execution and final handover. This approach is suitable for new homes, independent houses, villas, apartments, and renovation projects in Haldwani and nearby areas.
In a turnkey interior project, the homeowner works with one team for most or all interior requirements. The team coordinates design, materials, skilled workers, installation, and finishing.
Depending on the project, turnkey interior services may include:
The exact scope depends on the home's size, design requirements, material choices, and budget.
Instead of coordinating separately with a carpenter, electrician, painter, modular kitchen company, and false ceiling contractor, you have one primary team managing the project.
This can make communication and project coordination much easier.
Interior elements are connected with electrical, plumbing, architectural, and construction requirements.
For example, the TV unit needs proper electrical points, the kitchen requires plumbing and appliance connections, and false ceiling designs need to accommodate lighting and wiring.
Planning these requirements together helps reduce unnecessary modifications during execution.
When different contractors work independently, delays can occur because one activity depends on another. A turnkey interior team can coordinate the work sequence between different trades.
A single team can maintain a consistent design theme across the living room, bedrooms, kitchen, dining area, passages, and other spaces.
A living room can include a TV unit, feature wall, storage, lighting, furniture, curtains, and decorative elements. Modern homeowners in Haldwani often prefer combinations of wood textures, neutral colours, fluted panels, stone finishes, and layered lighting.
Bedroom interiors generally include wardrobes, bed back panels, bedside units, dressing areas, study tables, storage, curtains, and suitable lighting.
Storage should be planned according to the family's requirements rather than focusing only on the exterior appearance of the wardrobe.
A modular kitchen in Haldwani requires careful planning of cabinets, countertop, sink, chimney, hob, refrigerator, microwave, electrical points, plumbing, and storage.
Depending on the available space, homeowners can choose from L-shaped, U-shaped, parallel, straight, or island kitchen layouts.
False ceiling design can be used to integrate lighting and improve the visual appearance of interiors. However, ceiling height, electrical wiring, AC requirements, maintenance, and moisture conditions should be considered before installation.
Proper storage can make a significant difference to the functionality of a home. Wardrobes, lofts, kitchen cabinets, TV storage, study units, and entrance storage can be planned according to the available space.
Homeowners can choose an interior style according to their lifestyle and budget.
▸ Modern Interior Design: Clean lines, simple furniture, neutral colours, and functional layouts.
▸ Contemporary Interior Design: A combination of modern materials, textures, lighting, and current design trends.
▸ Minimalist Interior Design: Less clutter, simple forms, and maximum functionality.
▸ Luxury Interior Design: Premium finishes, customized furniture, decorative lighting, stone, veneer, and detailed craftsmanship.
The best interior design is not necessarily the most expensive one. It should be practical, durable, comfortable, and suitable for the homeowner's lifestyle.
There is no single fixed cost for turnkey interior design in Haldwani because every project is different.
The overall budget depends on:
When comparing quotations from an interior design company in Haldwani, homeowners should compare the complete scope of work and material specifications rather than looking only at the quoted price per square foot.
If you are constructing a new house in Haldwani, it is better to plan the interiors at an early stage.
Interior requirements can be coordinated with:
Early planning can reduce costly modifications after construction is completed.
Turnkey interior services can also be useful for renovation projects.
A home renovation may include:
Before starting renovation work, the existing structure and services should be inspected to understand what can be retained and what needs replacement.
Before hiring an interior designer or turnkey contractor, ask about:
A detailed scope of work can help prevent misunderstandings during execution.
If you are planning a new home or renovation in Haldwani, Star Construction provides an integrated approach to architecture, construction, interior design, home elevation, turnkey projects, and approval services.
Instead of treating interior design as a separate activity, Star Construction can help coordinate different stages of your project with a focus on practical planning, functionality, material selection, and execution.
Whether you are building a modern house, independent home, villa, or renovating an existing property in Haldwani, a properly planned turnkey interior project can make the entire process more organized.
For homeowners looking for turnkey interior design in Haldwani, home interior design in Haldwani, modular kitchen design, home renovation, or complete interior solutions, Star Construction offers an end-to-end approach.
Star Construction – Let’s Build Together.
Leave A Reply
Your email address wil not be published. Required fields are merked*

Comments