What Drawings Do You Need Before Building a House? | Haldwani
21 Oct.


Published on 21 Oct
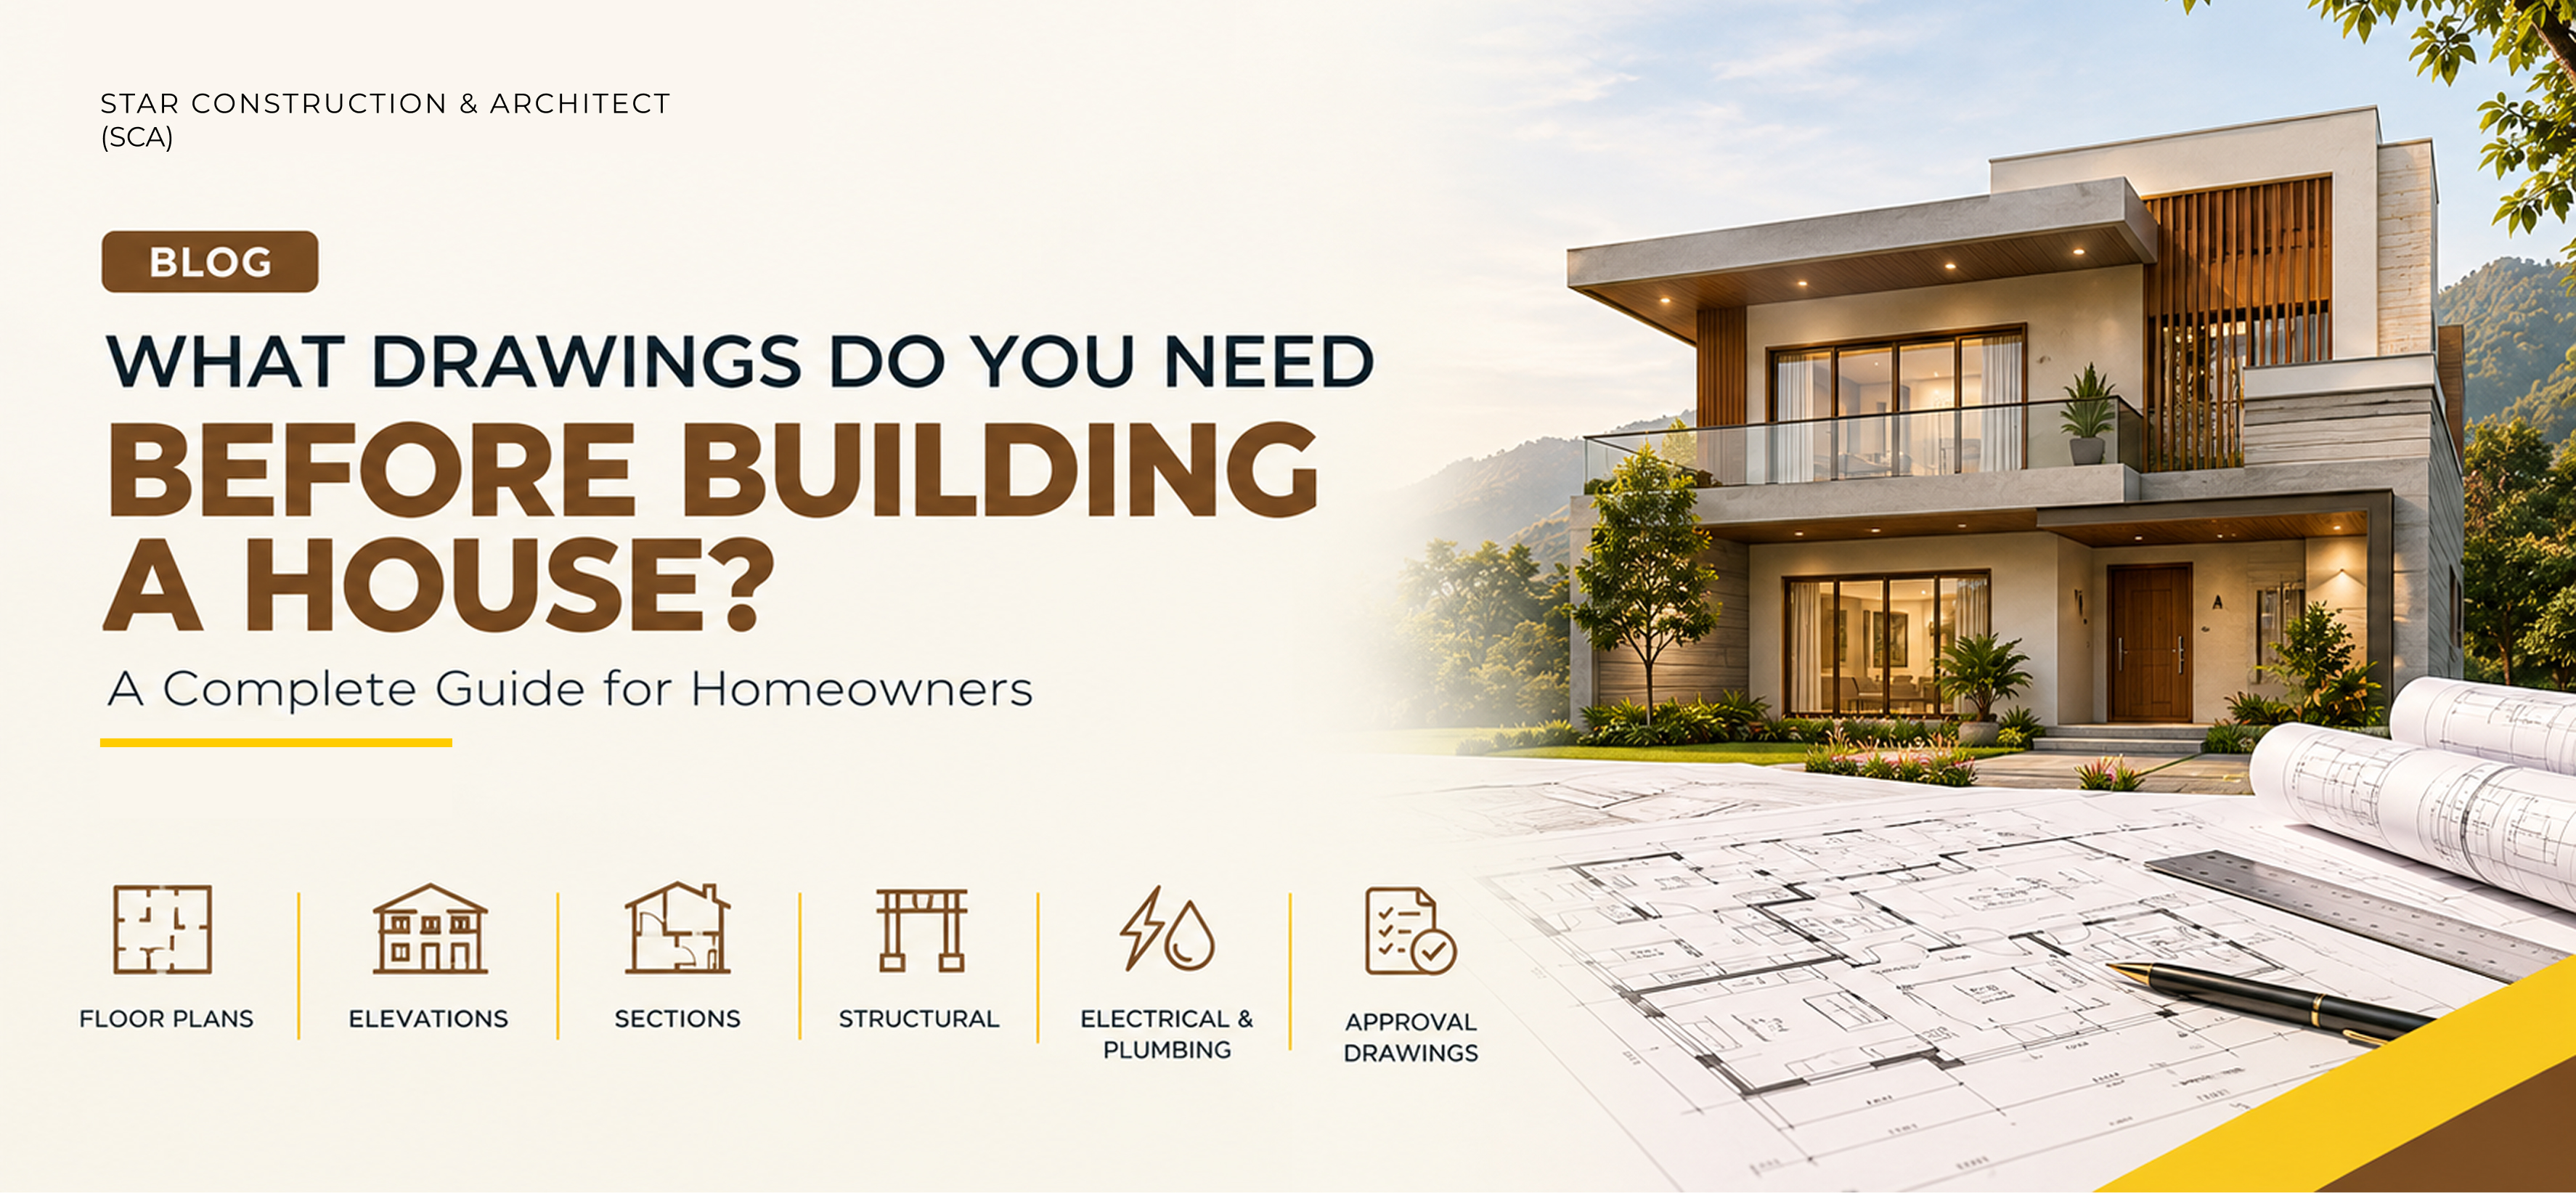
Building your dream home starts with proper planning. Before construction begins, having the right architectural and technical drawings helps ensure that the design is practical, construction is coordinated, and unnecessary changes are minimized.
Whether you are planning a house in Haldwani, Kathgodam, Nainital, Bhimtal, or anywhere in the Kumaon region, understanding the essential house construction drawings can help you make informed decisions.
Many homeowners believe that a simple floor plan is enough to begin construction. However, a complete drawing package may include architectural plans, elevations, structural drawings, electrical layouts, plumbing plans, and detailed construction drawings.
A site plan shows the proposed building's position within the plot, including boundaries, access, setbacks, and relevant site conditions.
For properties in Haldwani and the Kumaon hills, factors such as plot slope, road access, drainage, and ground levels can significantly influence architectural planning. A proper site survey helps your architect develop a design suited to the property.
A floor plan shows the arrangement of rooms, walls, doors, windows, and circulation spaces.
It helps you plan bedrooms, kitchens, bathrooms, staircases, furniture placement, privacy, and natural ventilation. A well-designed house plan makes efficient use of available space while accommodating your family's needs.
Before finalizing your plan, discuss your lifestyle, future requirements, and budget with your architect.
Elevation drawings show the external appearance of your house, including the facade, windows, balconies, entrance, and architectural features.
Section drawings explain vertical details such as floor heights, staircase arrangements, ceiling levels, and roof construction.
Together, these drawings help communicate the architectural design accurately. If you are looking for house elevation design in Haldwani or Nainital, ensure that the exterior design complements the floor plan and the site's conditions.
Structural drawings provide technical details for the building's load-bearing system. Prepared by a qualified structural engineer, these may include:
Structural design should consider soil conditions, building configuration, loads, and applicable seismic requirements. This is particularly important for projects in Uttarakhand, where site-specific conditions must be assessed carefully.
Electrical layouts identify lighting points, switches, sockets, distribution boards, and appliance connections.
Plumbing drawings show water supply lines, drainage routes, sanitary fixtures, and related services.
Planning these systems before construction helps coordinate them with walls, slabs, and other building elements, reducing avoidable changes during finishing work.
Certain building elements require additional technical information for accurate execution. Depending on the project, these drawings may include:
The exact drawings required depend on the complexity of the project and the agreed scope of architectural services.
Depending on the property's location and applicable regulations, building approval may require site plans, floor plans, elevations, sections, area calculations, and other prescribed documents.
Homeowners planning construction in Haldwani should confirm the applicable requirements with the relevant authority or a qualified professional before starting work.
Remember that approval drawings and detailed construction drawings serve different purposes. Obtaining building approval does not necessarily mean every technical detail required on-site has been provided.
Before starting your project, discuss the following with your architect:
Ensure that the relevant drawings are coordinated and issued for construction before the corresponding work begins.
A professional architect helps translate your requirements into a functional, visually appealing, and well-coordinated design. Early architectural planning can improve space utilization, clarify construction requirements, and reduce design conflicts.
The scope of services should be agreed upon in advance, including whether structural consultancy, approval assistance, and site supervision are included.
Star Construction & Architect (SCA), provide architectural design, residential floor plans, 3D elevations, structural design coordination, interior design, and approval consultancy according to the agreed project scope.
We serve homeowners in Haldwani, Kathgodam, Nainital, Bhimtal, Mukteshwar, Ramnagar, and across the Kumaon region. We also offer online architectural design services for clients throughout India.
Planning your dream home? Contact Star Construction & Architect to discuss your plot, requirements, and the drawings your project needs.
Star Construction & Architect — Crafting Homes, Creating Lifestyles.
Let's Build Together.
Is a floor plan enough to start house construction?
No. A floor plan shows the layout, but structural drawings and relevant electrical, plumbing, and construction details are generally needed as well.
Who prepares structural drawings?
A qualified structural engineer prepares structural designs and drawings based on the building design, site conditions, and applicable codes.
Can I get architectural drawings online in India?
Yes. Architectural design services can often be delivered remotely, although site surveys, local approvals, and on-site coordination may require local professionals.
When should I hire an architect?
Ideally, before finalizing your house layout or starting construction, so the architectural design and technical requirements can be coordinated early.
Leave A Reply
Your email address wil not be published. Required fields are merked*





Comments