What Drawings Do You Need Before Building a House? | Haldwani
21 Oct.


Published on 24 Aug
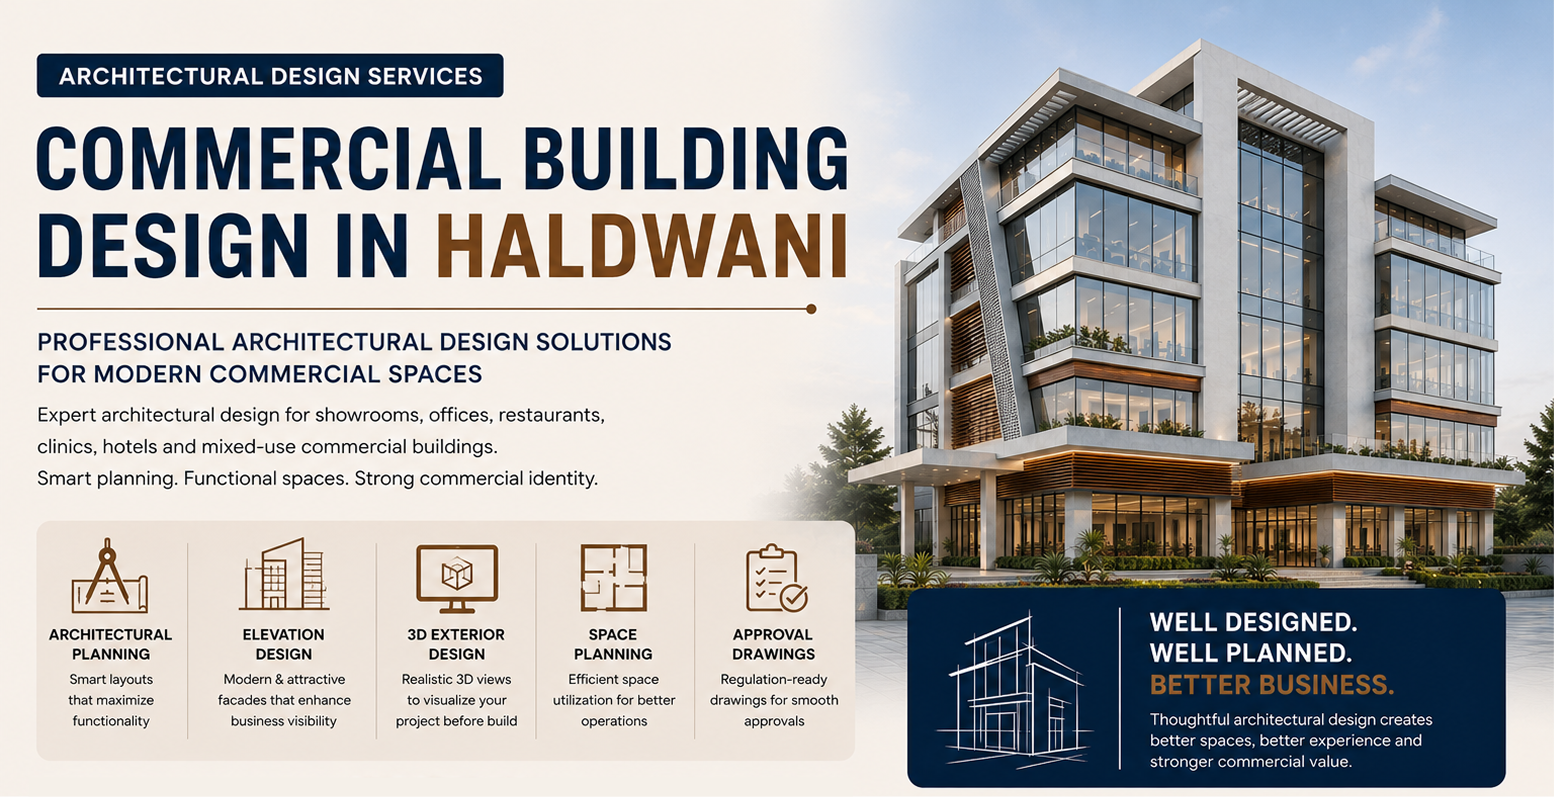
Haldwani is one of the major commercial hubs of the Kumaon region, with growing demand for shops, showrooms, offices, restaurants, clinics, hotels and mixed-use properties. As commercial development expands across Haldwani, Kathgodam, Mukhani, Kusumkhera, Rampur Road, Nainital Road, Kaladhungi Road, Lamachaur and nearby areas, professional architectural planning has become increasingly important.
A successful commercial building is not just about an attractive elevation. It requires proper planning of the site, floor layout, parking, circulation, structure, services, safety, accessibility and applicable building regulations.
Commercial properties need to work efficiently for customers, employees and business operations. A professionally designed building can help:
The design should always be developed according to the plot size, road width, surrounding development, business requirements and applicable regulations.
The first step should be a detailed site analysis rather than starting directly with the building elevation.
Important factors include:
For commercial properties in Haldwani, road frontage and accessibility can have a significant impact on visibility and customer convenience.
Parking should be planned at the beginning of the architectural design.
The plan may need to accommodate:
A visually impressive commercial building with inadequate parking can create serious operational problems after completion.
The objective of commercial planning is to maximise functional space while maintaining comfortable circulation.
The architect should carefully plan:
The layout should be customised according to the business instead of using a generic commercial floor plan.
The façade is one of the most important elements of a commercial property because it creates the first visual impression.
A good commercial elevation should balance:
Modern commercial buildings often use combinations of glass, metal, textured finishes, concrete elements, fins and architectural lighting. However, the façade should be designed according to the building's location and business rather than simply following trends.
Before finalising a commercial building design, it is important to verify the applicable land use, setbacks, FAR/FSI, building height, parking, access, fire-safety and other development requirements.
Uttarakhand's building regulations and approval requirements can change, so the latest applicable provisions should be checked for each individual project.
The design should also consider accessibility, fire and life safety, structural requirements and building services from the beginning.
Haldwani's climate should be considered while designing the building envelope.
Depending on the site and building orientation, the architect can incorporate:
Large glass façades, for example, should be properly designed for solar exposure rather than being used only for aesthetic purposes.
Electrical and plumbing requirements should be coordinated with the architectural and structural drawings before construction.
Commercial projects may require planning for:
Early coordination helps avoid unnecessary modifications and exposed services during construction.
Commercial projects across Haldwani require location-specific planning.
Areas such as Rampur Road, Nainital Road, Kaladhungi Road, Kathgodam, Mukhani, Kusumkhera, Lamachaur, Kathghariya, Bhotia Parao, Devalchaur and Lal Danth have different road conditions, surrounding development and site characteristics.
Commercial architectural services can also be planned for nearby locations including:
Bhowali, Bhimtal, Nainital, Ramnagar, Kaladhungi, Kotabagh, Mukteshwar, Almora, Lalkuan, Rudrapur and Kichha, depending on the project requirements and applicable local regulations.
If you are planning a commercial building in Haldwani, Star Construction provides architectural and construction-related services for commercial projects.
Services can include:
Star Construction can be considered for commercial architectural projects in Haldwani and surrounding areas.
You do not necessarily need to be located in Haldwani to work with an architectural design team.
For property owners across India, Star Construction can provide online architectural design services, subject to project scope and local requirements.
Remote design services can include:
This can be particularly useful for property owners living in another city, NRIs and investors who want to manage their property design remotely.
For projects outside Uttarakhand, local site verification, statutory approvals and authority-specific requirements may require coordination with local professionals where necessary.
Avoid these common mistakes when planning a commercial property:
◾ Ignoring parking: Customer and staff parking should be planned from the beginning.
◾ Designing only the elevation: The floor plan and business workflow are more important than appearance alone.
◾ Poor service coordination: Electrical, plumbing, HVAC and fire systems should be integrated into the design.
◾ Ignoring regulations: Setbacks, FAR/FSI, height, parking and other requirements should be verified before construction.
◾ Overusing glass: Glazing should consider solar heat gain, orientation and shading.
◾ Not planning for the future: Commercial spaces should have reasonable flexibility for changing business requirements.
A well-designed commercial building in Haldwani requires much more than an attractive façade. Site analysis, efficient space planning, parking, circulation, services, safety, regulations and future usability should all be considered before construction begins.
Whether you are planning a showroom, office, restaurant, clinic, hotel or mixed-use commercial property, professional architectural planning can help create a more functional and efficient building.
For commercial architecture in Haldwani, Star Construction can assist with architectural design, commercial elevations, 3D visualisation, construction and related services.
Star Construction also offers online architectural design services across India, making professional design support accessible even when the property owner and design team are in different cities.
Leave A Reply
Your email address wil not be published. Required fields are merked*

Comments