School Building Design Standards in India | Educational Architecture Guide
20 Nov.


Published on 20 Nov
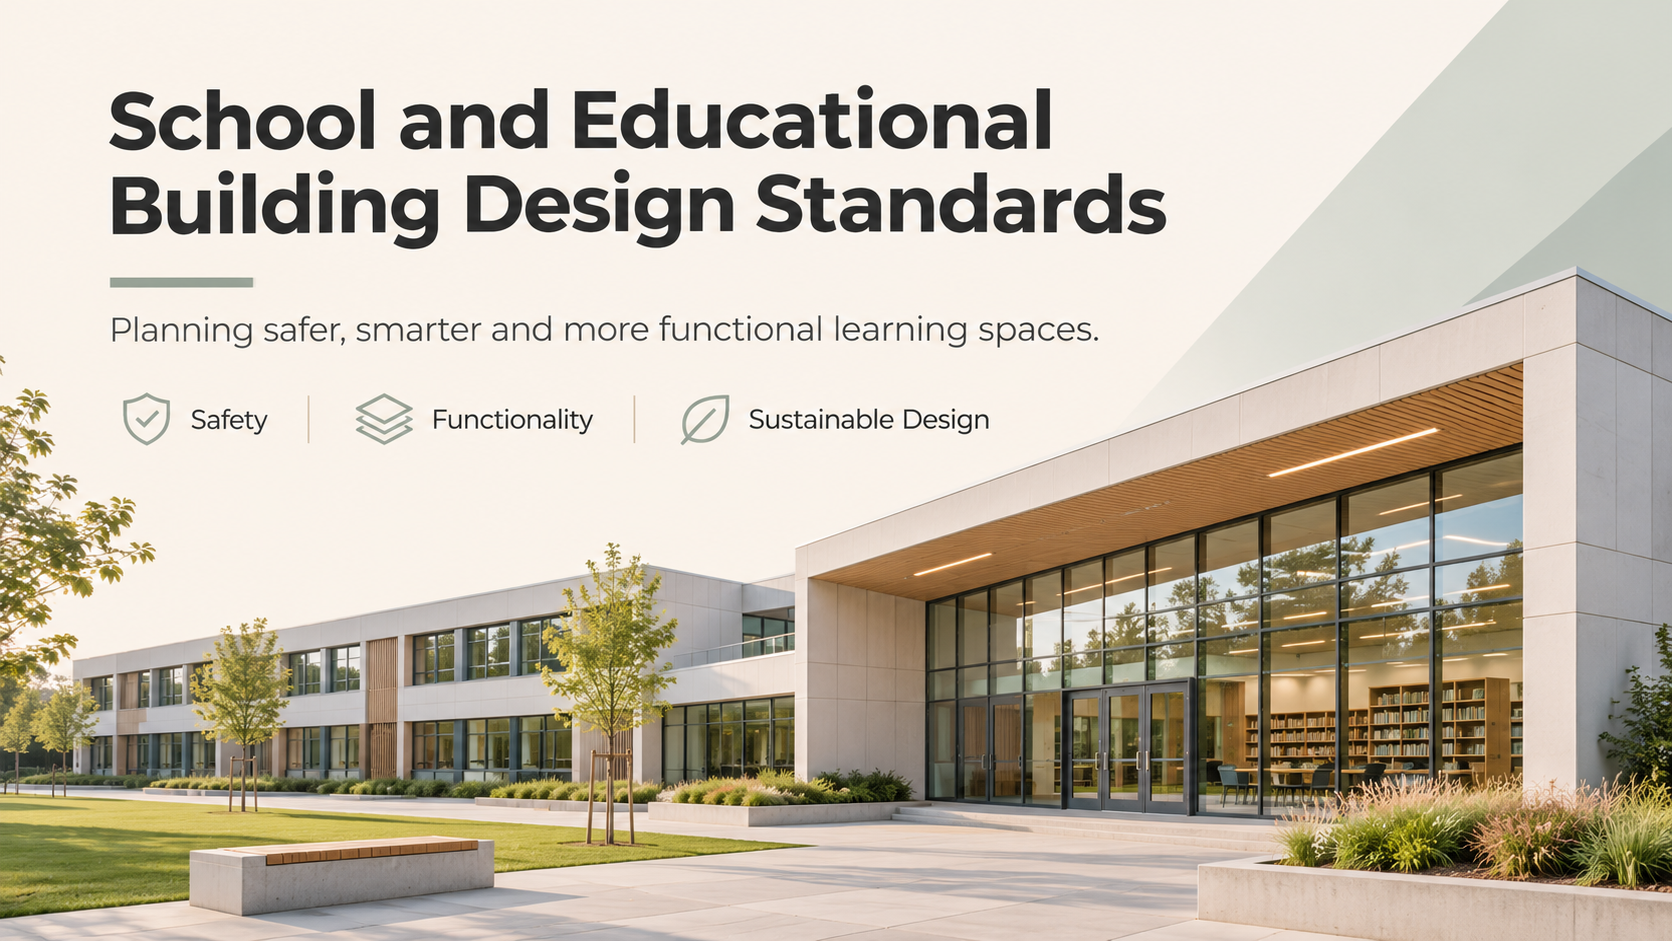
School and educational building design plays a crucial role in creating safe, functional, comfortable, and inspiring learning environments. A well-designed school is not just about classrooms and corridors; it involves architectural planning, structural safety, natural ventilation, sustainable construction, accessibility, and efficient space utilization.
In India, educational building architecture must consider the National Building Code (NBC), CBSE infrastructure guidelines, local building bye-laws, fire safety regulations, and earthquake-resistant construction standards.
Whether planning a primary school, secondary school, college, or educational institution, following appropriate architectural design standards is essential for long-term functionality and student well-being.
Classrooms are the foundation of every educational building. Proper classroom architecture should provide sufficient space, comfortable seating, natural daylight, and an effective learning environment.
According to CBSE infrastructure guidelines, the standard minimum classroom dimensions are 8 m × 6 m (approximately 500 sq. ft.), with adequate floor space for students.
Important architectural considerations include:
Classroom orientation, window placement, and building layout should be planned according to local climatic conditions to improve comfort and reduce energy consumption.
An efficient school building floor plan should establish a clear relationship between classrooms, administrative areas, laboratories, playgrounds, and common facilities.
Educational architects should focus on functional zoning, safe movement, and future expansion possibilities.
A well-planned educational campus generally includes:
Modern school architecture should also include wide, unobstructed corridors, appropriately designed staircases, and safe pedestrian movement throughout the campus.
Proper architectural zoning separates noisy recreational activities from quiet academic spaces, improving the overall learning environment.
Structural stability is one of the most important considerations in educational building design in India.
School buildings accommodate large numbers of students and staff, making safe structural systems, foundation design, and material selection essential.
Structural design must consider applicable Indian Standards, including relevant provisions for earthquake-resistant design and reinforced concrete construction.
In earthquake-prone regions such as Haldwani, Nainital, Bhimtal, and other parts of Uttarakhand, special attention should be given to seismic performance.
Important structural considerations include:
A qualified structural engineer should verify the building's structural design based on site conditions, occupancy, applicable codes, and local seismic requirements.
Fire safety is a fundamental requirement of school architecture and institutional building planning.
School buildings should incorporate fire protection and evacuation provisions in accordance with the applicable National Building Code requirements and local fire authority regulations.
Essential fire safety considerations include:
Fire safety measures should be coordinated during the initial architectural planning stage rather than introduced after construction.
Sustainable school building design is becoming increasingly important in India due to rising energy costs and changing environmental conditions.
Climate-responsive architecture helps create comfortable learning spaces while reducing dependence on artificial lighting and mechanical cooling.
Key sustainable design strategies include:
For educational buildings in Uttarakhand, architects should also consider seasonal rainfall, drainage, humidity, solar exposure, and local topography.
These architectural approaches support healthier indoor environments and lower long-term building operating costs.
Modern educational institutions should be designed to accommodate students, teachers, and visitors with different mobility and accessibility needs.
Inclusive architectural planning is an essential aspect of safe and functional school design.
Important accessibility features include:
The design should follow applicable accessibility guidelines, the Rights of Persons with Disabilities Act, and relevant educational infrastructure requirements.
The interior design of a school directly influences comfort, safety, maintenance, and the visual character of learning spaces.
Educational interiors should prioritize durable materials, comfortable finishes, appropriate colours, and functional furniture.
Architects should consider:
A professionally designed educational interior should combine aesthetics with practical functionality rather than focusing exclusively on decoration.
Designing an educational institution requires coordination between architectural planning, structural engineering, building services, landscape design, and regulatory compliance.
An experienced architect can help optimize the available land, organize academic spaces, improve building circulation, and develop a practical construction strategy.
Professional architectural planning also helps institutions evaluate project feasibility, prepare building drawings, coordinate approval requirements, and plan future campus expansion.
From school building layouts and 2D architectural plans to 3D elevations, structural coordination, interior design, and construction execution, a comprehensive design approach improves project efficiency and long-term usability.
Planning a school, college, coaching institute, or institutional building requires a balance between architectural functionality, structural safety, sustainable design, and construction efficiency.
Star Construction & Architect, based in Haldwani, Uttarakhand, offers professional architectural planning, building design, 3D visualization, structural coordination, and construction solutions for residential, commercial, and institutional projects.
Whether you are planning a school building in Haldwani, an educational campus in Nainital, a college building in Rudrapur, or an institutional project anywhere in Uttarakhand, our team can assist in developing efficient and aesthetically appealing architectural solutions tailored to your project requirements.
Star Construction & Architect — Planning, Approval, Construction & Interior, All Under One Roof.
Website: https://starconstruction.ltd
Search Queries:
Leave A Reply
Your email address wil not be published. Required fields are merked*



Comments