Complete Residential Architecture Project in Haldwani: From Plot Planning to Final House Design
31 Oct.


Published on 31 Oct
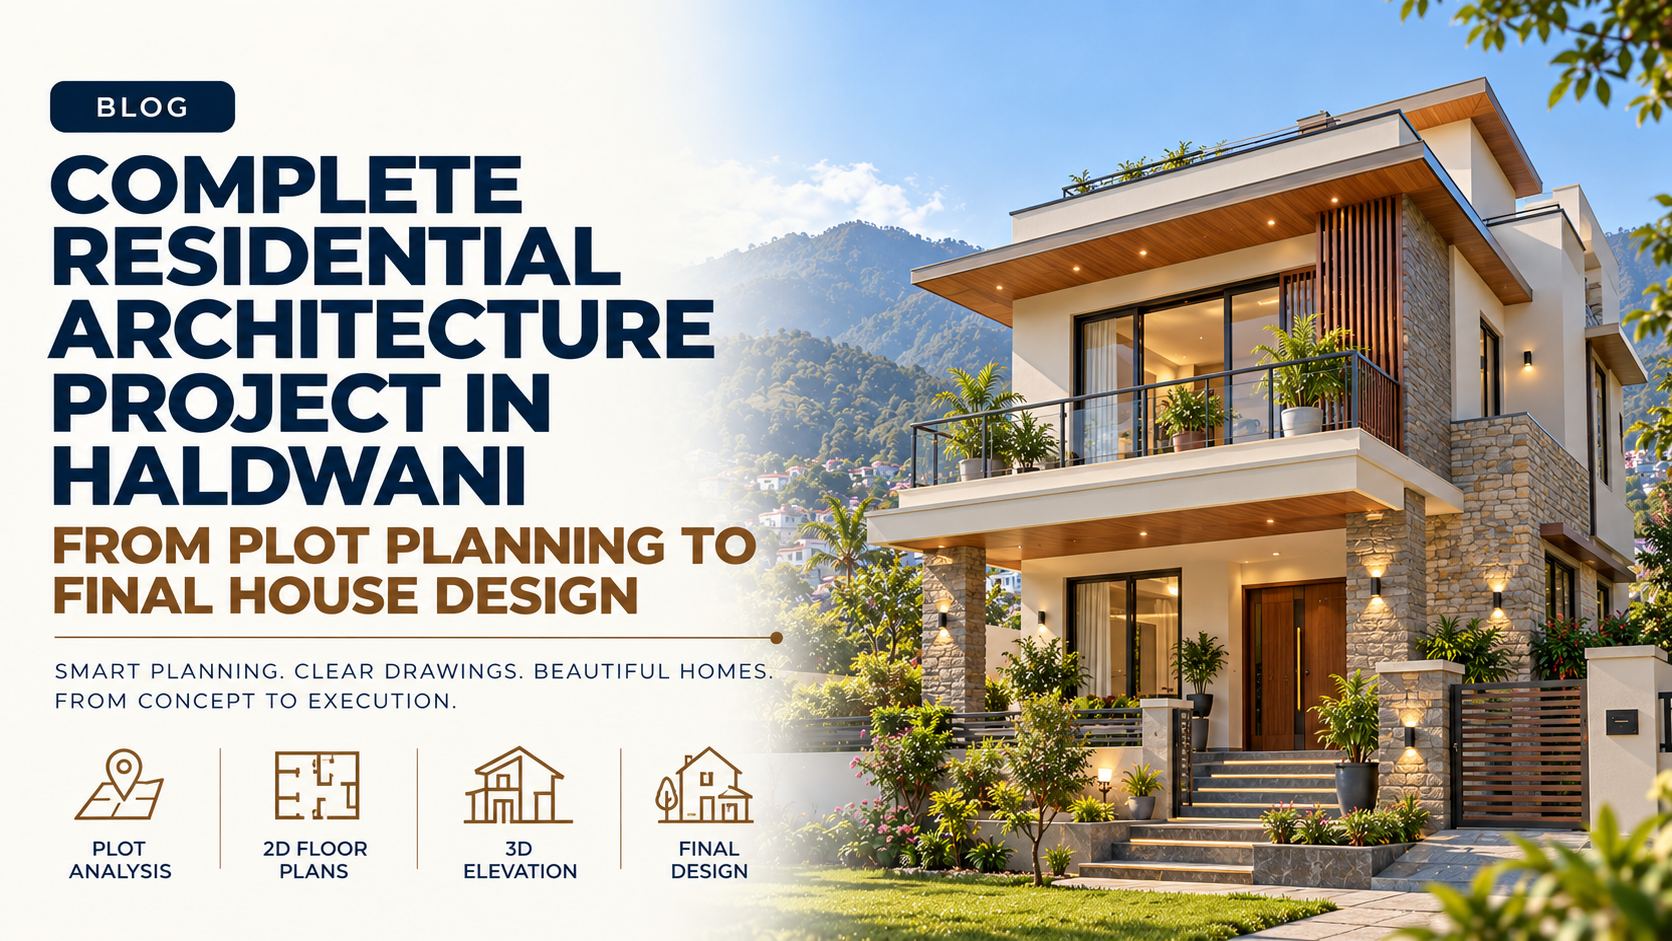
Every beautiful home begins long before construction. Behind a well-designed residence lies a thoughtful architectural process that considers the plot, the family's lifestyle, natural light, ventilation, structural safety and future requirements.
For homeowners searching for an architect in Haldwani, understanding this process can make a significant difference in how their dream home takes shape.
At Star Construction & Architect (SCA), we approach residential architecture as more than creating an attractive elevation. Our focus is on designing homes that combine functionality, comfort, aesthetics and practical construction planning.
Let's explore the complete residential architectural design process through an illustrative family-home case study.
Project Type: Modern Residential House
Location: Haldwani, Uttarakhand
Design Approach: Modern Contemporary Architecture
Scope: Site Planning, 2D Floor Plans, 3D Elevation, Architectural Drawings and Construction Coordination
Every residential design begins with understanding two essential elements: the site and the people who will live there.
In this example, the family's requirements include spacious bedrooms, an inviting living area, a functional kitchen, dedicated parking, natural ventilation and provisions for future expansion.
Before developing the layout, an architect studies:
The objective is simple: design a home around the family's actual needs rather than forcing those needs into a standard floor plan.
Once the requirements are established, the next step is creating a functional 2D house plan in Haldwani.
A successful floor plan is not simply about fitting rooms into the available space. It focuses on how different spaces connect and function throughout the day.
For the illustrative residence, the proposed planning strategy includes:
Special consideration is given to avoiding dark corridors, inefficient corners and poorly positioned openings.
The architectural layout is refined through design discussions before progressing to detailed drawings.
From a functional floor plan to a distinctive architectural identity.
After the floor plan is finalized, the building's exterior appearance begins to take shape.
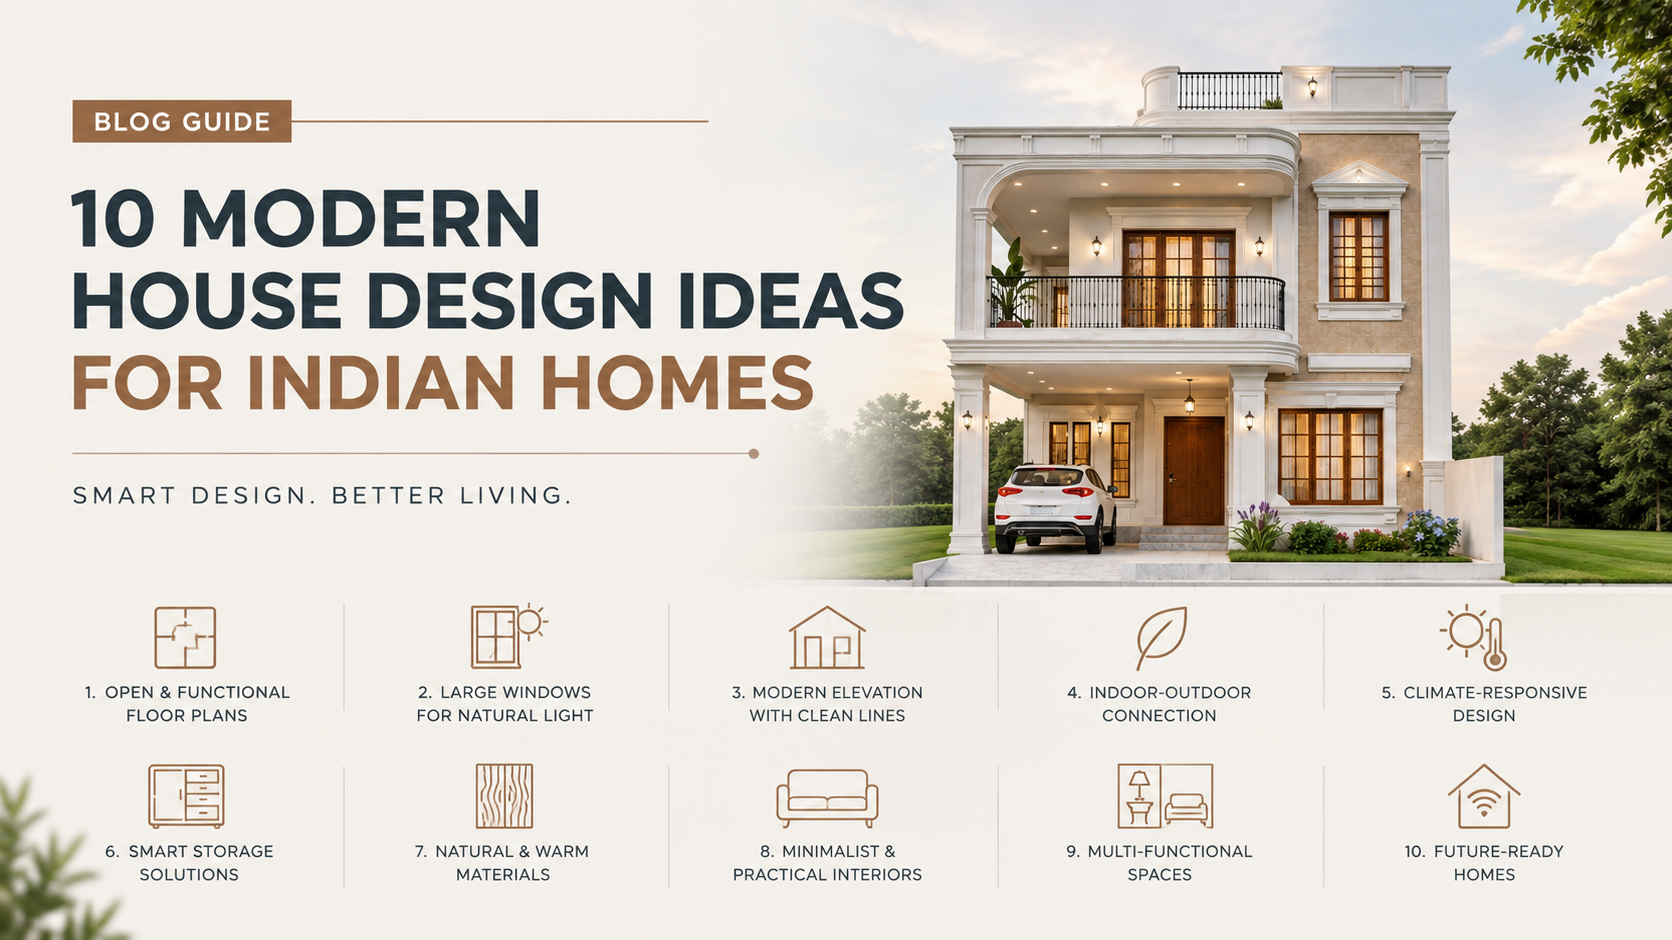
For a modern contemporary house design in Haldwani, the elevation may incorporate clean rectangular forms, balanced proportions, warm neutral colours, textured surfaces, subtle wood-look accents and carefully positioned glazing.
However, an attractive facade must also respond to practical conditions.
Haldwani's summer heat and monsoon rainfall make shading, waterproofing, roof drainage and exterior material selection important architectural considerations.
A detailed 3D house elevation helps homeowners visualize colours, materials, balconies, windows, entrance features and the building's overall appearance before construction begins.
At SCA, 3D architectural visualization helps connect design expectations with practical execution.
One of the most important aspects of residential architectural planning is making a home comfortable throughout the year.
The illustrative design considers daylight access, cross-ventilation and appropriate shading for exposed windows.
The design strategy may include:
These decisions help create a home that responds to its environment rather than relying entirely on mechanical cooling.
A visually appealing 3D elevation is only one part of the architectural process.
Before construction, the approved design must be translated into accurate technical documentation.
Depending on the project scope, this includes:
◾ Architectural Drawings: Dimensioned floor plans, elevations, sections, door-window schedules and staircase details.
◾ Structural Coordination: RCC column, beam, slab and foundation design developed by a qualified structural engineer according to the applicable structural requirements.
◾ Service Planning: Electrical points, plumbing layouts, drainage routes and other building services.
◾ Material and Budget Planning: Specifications, quantities and cost estimates to support informed construction decisions.
Coordinating these elements at the design stage helps reduce avoidable site modifications and conflicts between architectural and engineering systems.
Good architecture should be practical to construct, not just impressive on screen.
During construction, design coordination helps ensure that architectural dimensions, window openings, staircase geometry, material finishes and other important details follow the intended drawings.
Site conditions sometimes require adjustments. Such changes should be reviewed by the relevant design professional before execution, especially where structural safety or approved plans may be affected.
This is where coordination between architectural planning, engineering and construction becomes particularly valuable.
The central lesson is that good residential architecture is the result of coordinated decisions, not just an attractive front elevation.
A successful house design considers how spaces function, how materials perform, how construction will be executed and how the home can accommodate changing requirements.
For homeowners in Haldwani, Kusumkhera, Mukhani, Lamachaur, Kathgodam and nearby areas, investing in proper architectural planning before construction helps establish a clearer, more efficient foundation for their project.
At Star Construction & Architect (SCA), we offer residential architectural planning, customized 2D house plans, modern 3D elevations, architectural drawings, interior design and construction services.
Whether you're planning a compact 2BHK home, a contemporary duplex or a luxury villa in Haldwani, Nainital, Bhimtal or nearby Kumaon locations, our team can help develop a design suited to your plot and lifestyle.
We also provide online architectural design services for clients across India.
Own a plot? Let's turn it into your dream home.
Star Construction & Architect (SCA)
Website: https://starconstruction.ltd
We design living, not just structures.
A residential architect develops home layouts, space planning, elevations and architectural drawings while coordinating design requirements related to the plot, climate and applicable building regulations.
Yes. A 3D elevation allows homeowners to visualize the exterior design, materials, colours and architectural elements before construction begins.
Proper planning helps establish room sizes, circulation, ventilation, staircase placement, structural coordination and construction requirements before work begins on site.
Leave A Reply
Your email address wil not be published. Required fields are merked*

Comments